Prateek Canary Sector 150 Noida | Ultra-Luxury Golf Residences & Penthouses
Prateek Canary Sector 150 Noida · On the golf course

Golf-facing homes
in Sector 150.

Starting price₹4.10 Cr*3 & 4 BHK · Duplex Penthouses

The Canary Distinction

Four Pillars of
Prateek Canary.

A low-density private haven nestled in Sector 150 Noida, meticulously designed with grand double-decker recreation, expansive wrap verandas, and panoramic golf fairway vistas.

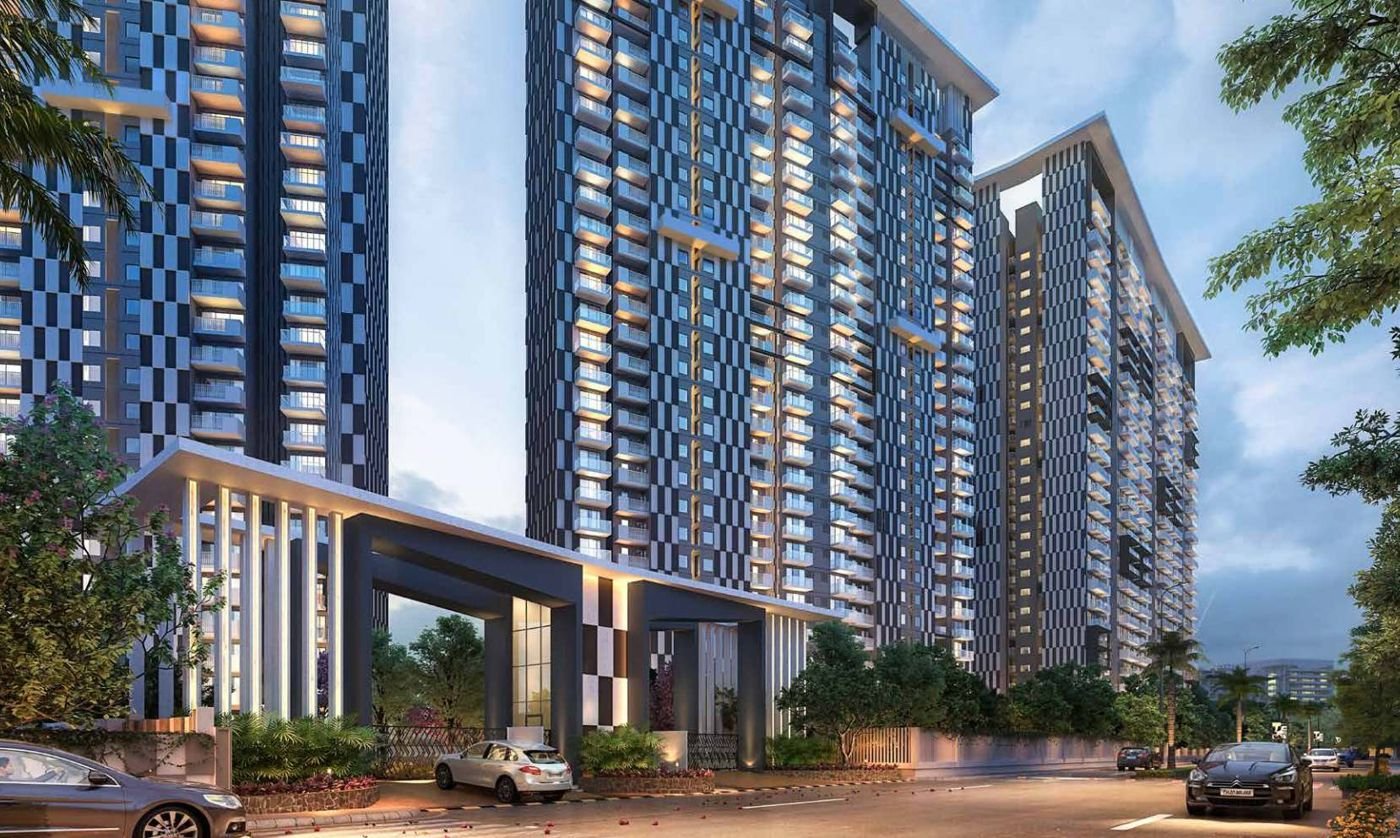
Prateek Canary elevation overlooking golf fairways
12.55-Acre Golf EnclaveLow-density layout overlooking a lush 9-hole executive golf course.

Double Decker Clubhouse
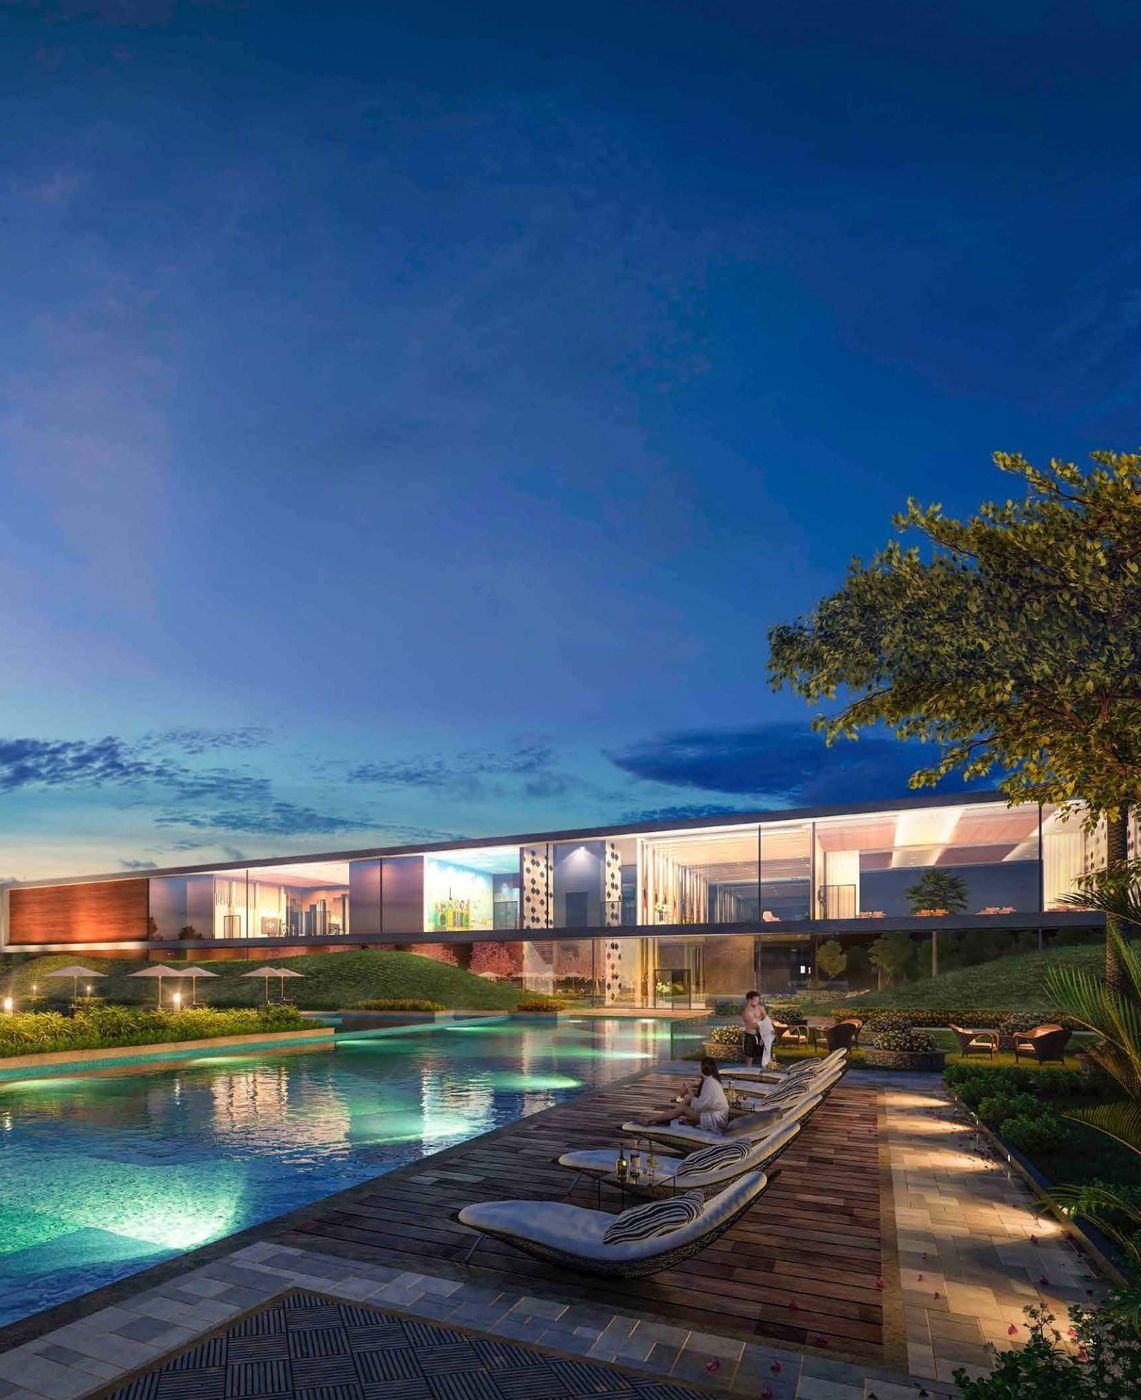
Double-Decker ClubhouseSector's most iconic multi-tier leisure club with Olympic pool & rooftop lounges.
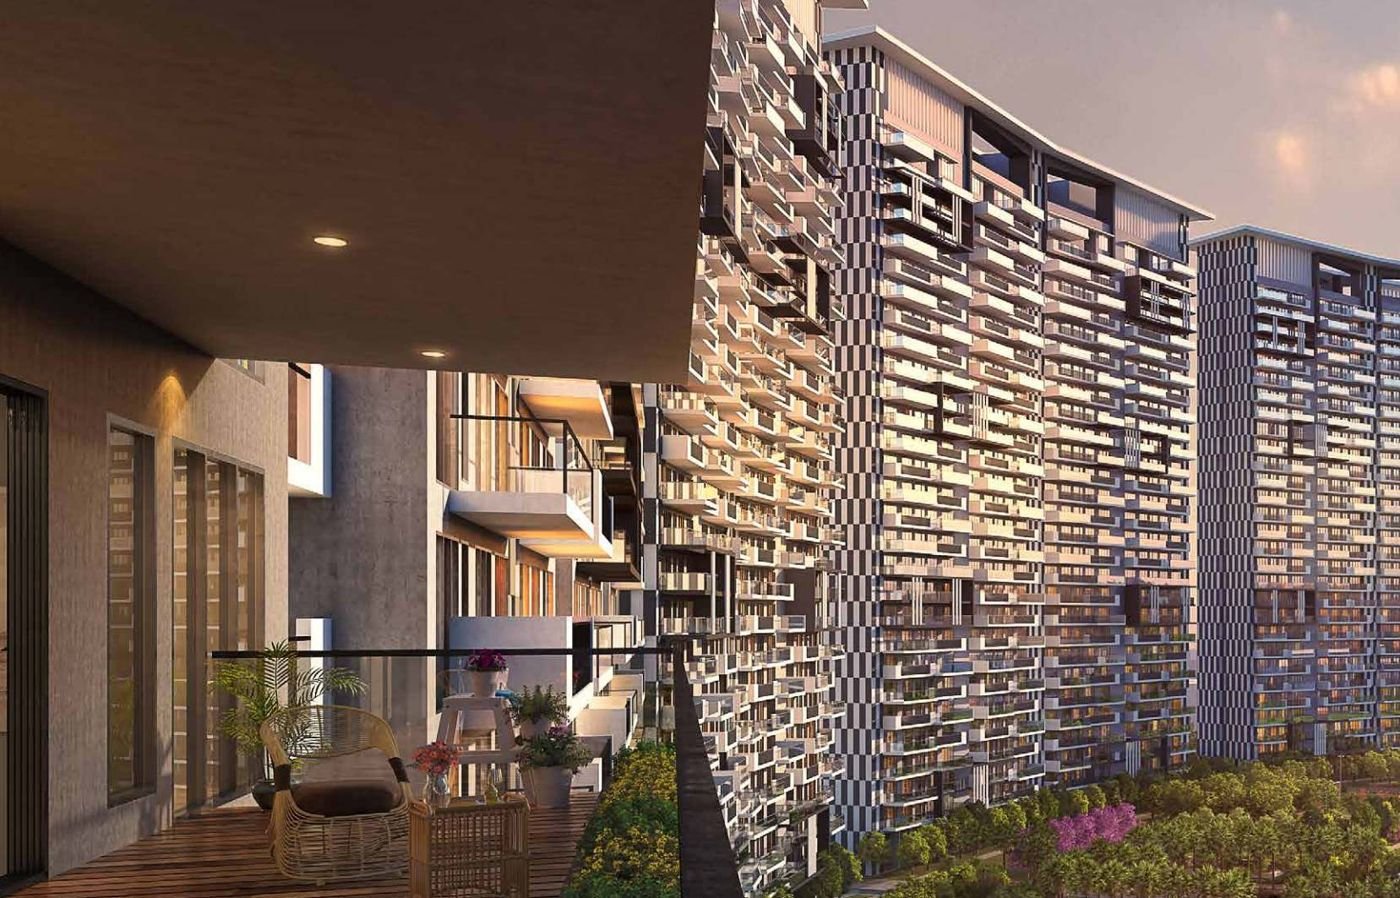
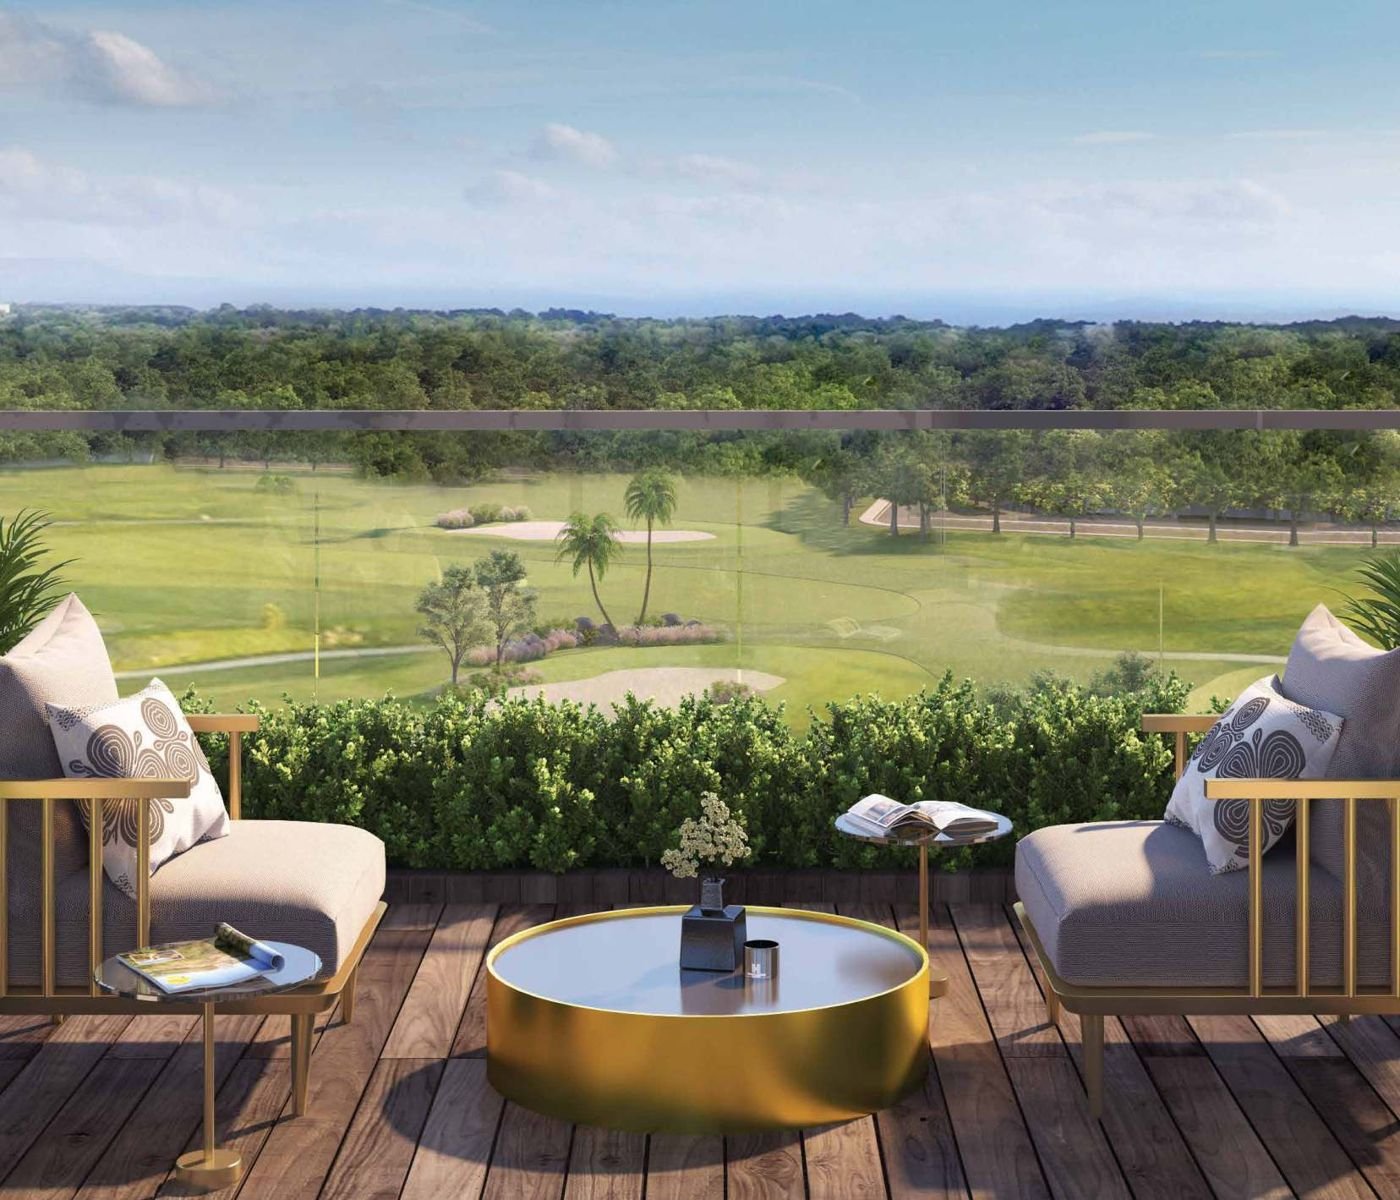
Wrap verandas and wall-to-wall glass windows
Duplex Sky MansionsExclusive upper duplex penthouses with private terrace decks & soaring ceilings.
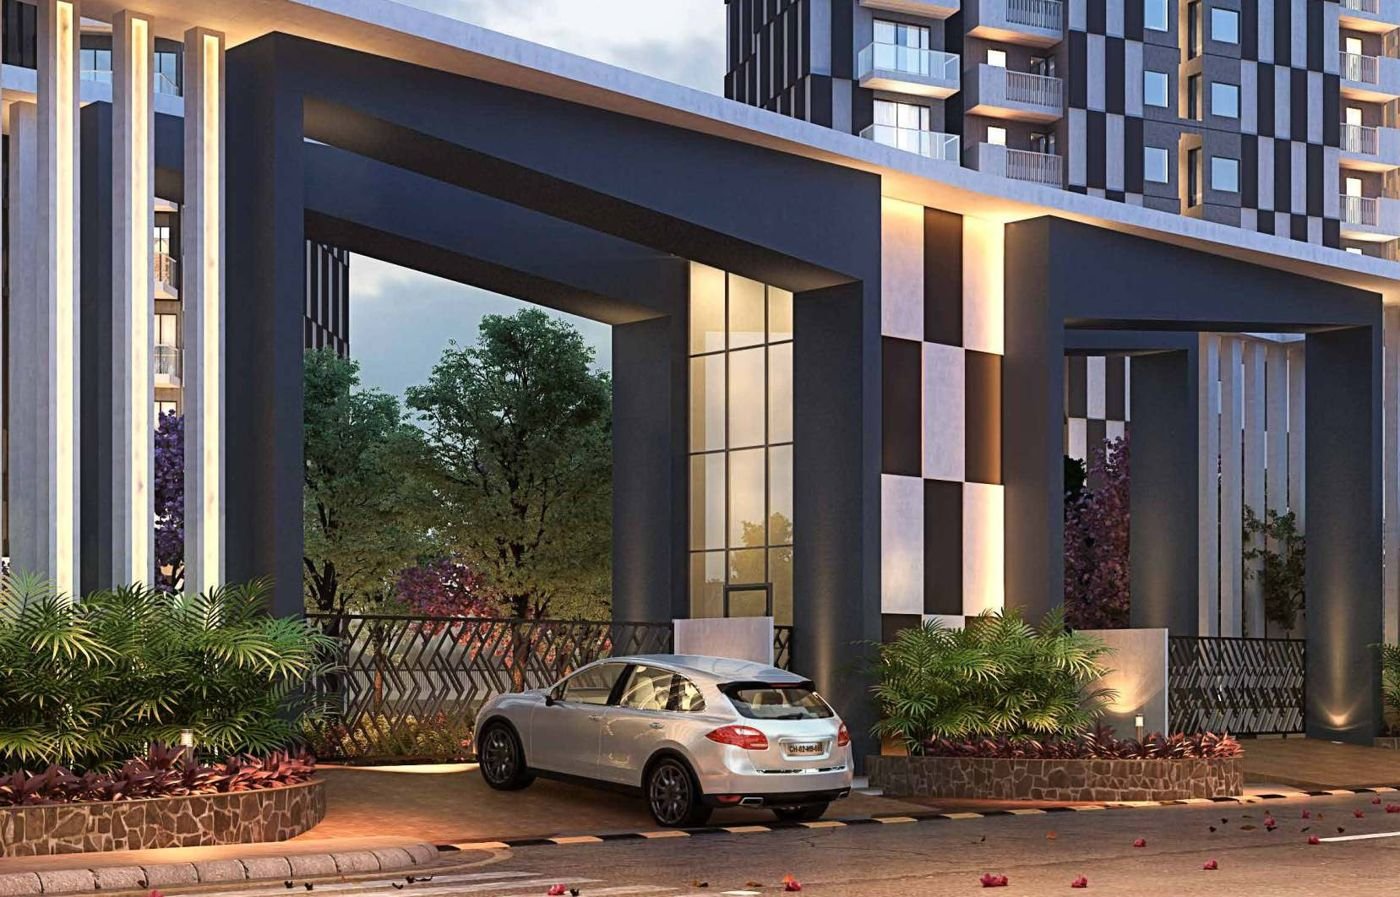
Grand Entrance Portico
UP RERA ApprovedRegistered under UP RERA No. UPRERAPRJ591510 with verified escrow governance.

Drag or tap the top card to explore

Prime NCR Connectivity

Sector 150 Noida Expressway.
The Green Gateway to Delhi & Jewar Airport.

Sector 150 is NCR's premier sports sanctuary with over 80% designated green zone, zero overhead wiring, and rapid access to Delhi, Greater Noida, and the upcoming Jewar International Airport.

Project Intelligence & Disclosures

Five Master Dossiers. Tap to explore.

12.55-Acre Golf Enclave: Concept & Master Architecture

1/5

Prateek Canary is an iconic 12.55-acre ultra-luxury golf enclave situated in Sector 150 Noida, developed by Strongbiz Propbuild Pvt. Ltd. (Prateek Group). Envisioned as a sanctuary of opulence, Canary offers expansive 3 & 4 BHK residences and exclusive duplex sky penthouses with panoramic views across a 9-hole executive golf fairway.

Master Land Parcel
12.55 Acres Low-Density Golf Frontage
Signature Clubhouse
Double-Decker Multi-Tier Leisure & Rooftop
Golf Frontage
9-Hole Fairway Direct Green Horizon Sightlines
RERA Approval
UPRERAPRJ591510 Strongbiz Propbuild Pvt. Ltd.
Architectural & Structural Highlights
Expansive Wall-Sized Glazing

Floor-to-ceiling glass fenestration floods living suites with natural sunlight and unhindered green vistas across the golf fairways.

Deep Wraparound Party Decks

Continuous balconies spanning up to 566 sq. ft. seamlessly blend interior living with open-air terrace entertaining.

UP RERA & Corporate Governance

Registered under UP RERA No. UPRERAPRJ591510 (CIN: U70102UP2016PTC077239) ensuring escrow protection and statutory delivery timelines.

Prateek Canary golf residences architectural elevation 12.55 Acres · Golf Facing
Biophilic Enclave

Tower configurations angled for permanent aerodynamic breeze channels and unhindered green outlooks.

3 & 4 BHK Golf Residences & Duplex Penthouses

2/5

Offering four distinct residential configurations crafted for generational living, each apartment at Prateek Canary features expansive family lounges, private servant quarters, and deep entertaining decks facing the fairways.

3 BHK Elite
1,700 Sq. Ft. Carpet 1,138.84 · ₹4.10 Cr*
3 BHK Deluxe
2,040 Sq. Ft. Carpet 1,346.20 · ₹4.90 Cr*
3 BHK Luxury
2,555 Sq. Ft. Carpet 1,618.88 · ₹6.15 Cr*
4 BHK Luxury
3,355 Sq. Ft. Carpet 2,067.35 · Price on Request

Prices by layout

Bespoke Interior & Fixture Specifications
VRV / VRF Air Conditioning Full central climate control across living, dining, and all bedroom suites
Italian Marble Flooring Polished imported marble throughout drawing room, dining hall, and foyer
Designer Modular Kitchen Fitted modular cabinets with chimney, hob, quartz countertops, and dry balcony
Engineered Wooden Flooring Laminated warm European wooden flooring in all master and family bedrooms
Prateek Canary tower facade and expansive verandas Wrap Verandas · High Ceilings
Sky Mansions

Deep entertainer balconies providing seamless transition from living areas to the skyline.

Double-Decker Clubhouse, Olympic Pool & Sports Arena

3/5

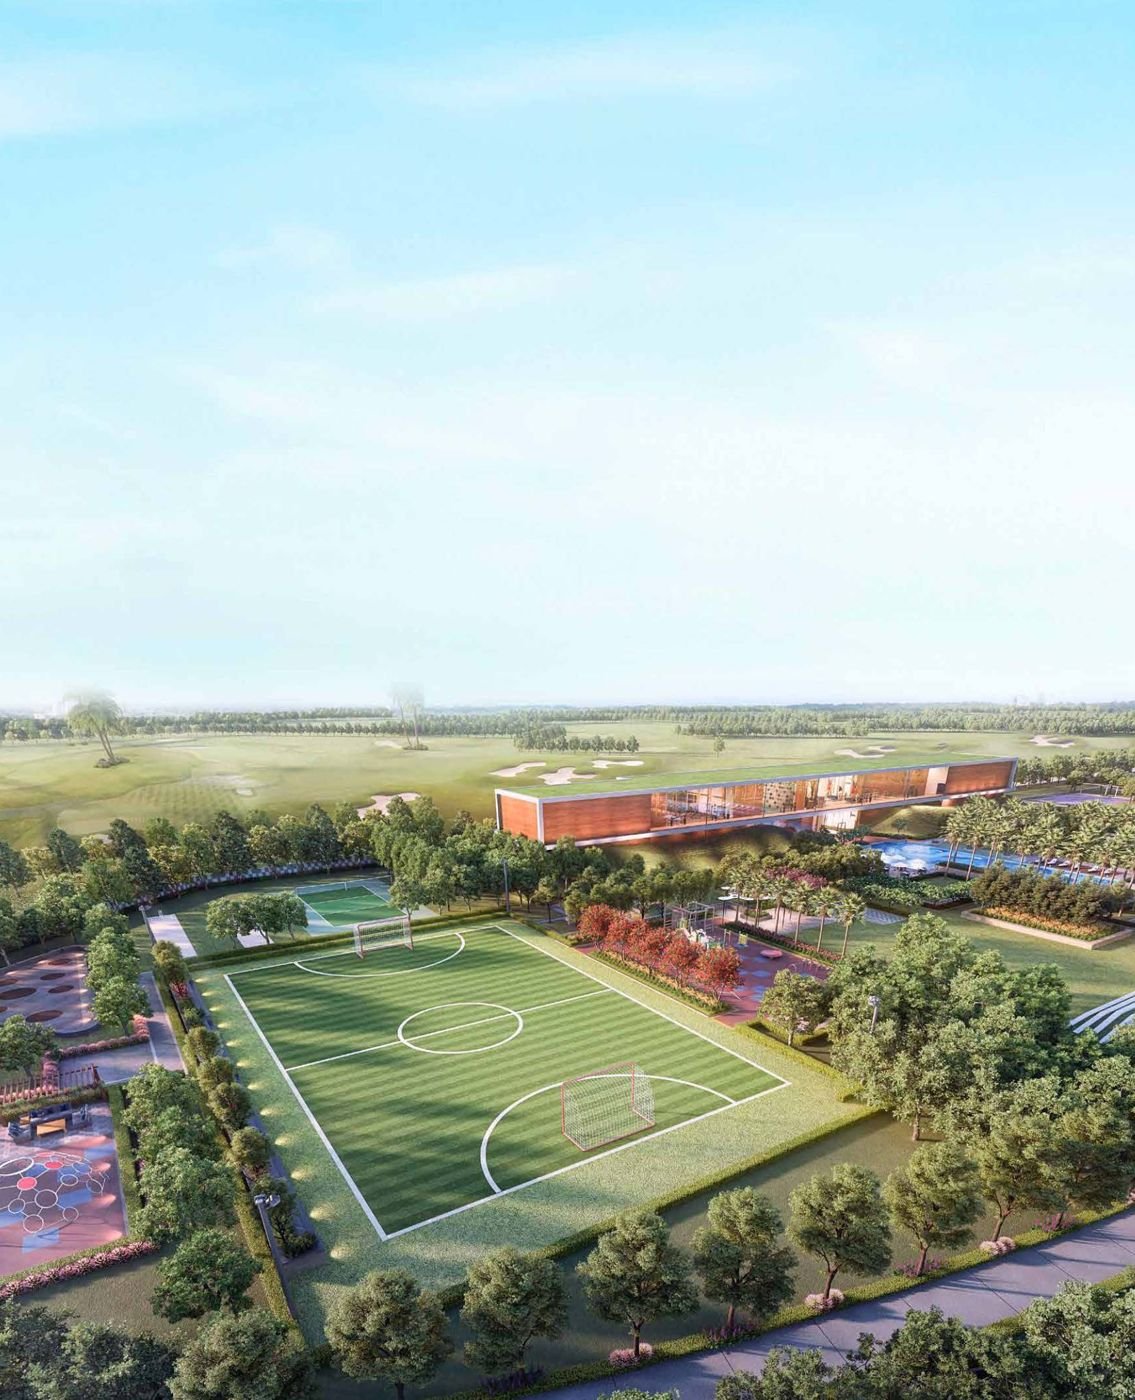
Conceived as an all-inclusive resort retreat, Prateek Canary boasts a signature Double-Decker Clubhouse with an Olympic-sized swimming pool, heated jacuzzis, dedicated indoor sports halls, and tranquil forest groves.
Clubhouse Architecture
Double Decker Two-Tier Leisure & Banquets
Water Matrix
Olympic Pool Temperature Controlled & Jacuzzi
Outdoor Sports
Cricket & Football Half Football & Pitch Net
Wellness Retreat
Forest Groves Aroma Gardens & Yoga Lawn
Resort-Grade Amenities & Sporting Matrix

Olympic Swimming Pool

Temperature-controlled lap zones, heated jacuzzi, and relaxing poolside cabanas

Double-Decker Clubhouse

State-of-the-art gym, sauna, banquet hall, card room & private mini theatre

Active Sports Arena

Half football field, cricket pitch, lawn tennis, badminton & basketball court

Forest Retreat & Lawns

Shaded walking trails, themed aroma gardens, meditation decks & pet park

Kids Zone & Skating Rink

Interactive kids play area, dedicated skating rink, and sensory sandpit

3-Tier Security & Concierge

RFID boom barriers, CCTV surveillance, and 24/7 concierge assistance

Sector 150 Strategic Location: Metro, Expressways & Jewar Airport

4/5

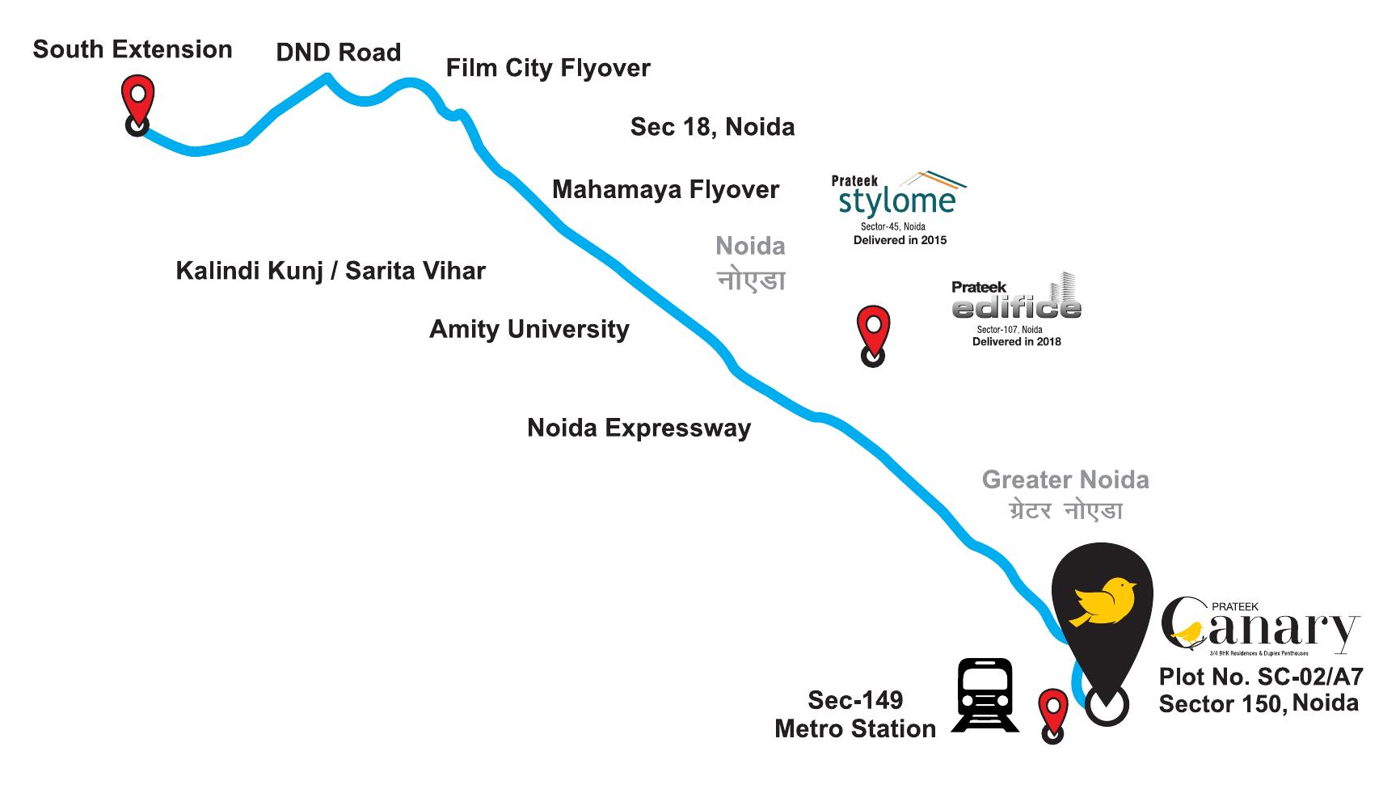
Located at SC-02/A7, Sector 150 Noida, Prateek Canary sits right at the confluence of the Noida-Greater Noida Expressway, Yamuna Expressway, and the proposed FNG Corridor. With 80% designated non-construction green cover, Sector 150 provides NCR's highest air quality and most prestigious golf lifestyle.
Green Sector
80% Green Zone NCR's Greenest Residential Belt
Aqua Metro Station
3 Mins (Sector 148) Direct Aqua Line Connectivity
Noida Expressway
2 Mins Signal-Free Arterial Corridor
Jewar Airport
~25 Mins Noida International Airport Direct
Transit & Commute Radii
Sector 148 Aqua Metro3 mins · 2 km
Noida ExpresswayDirect access · 2 mins
Yamuna ExpresswayGateway link · 5 mins
Jewar International AirportDirect expressway drive · ~25 mins
Prateek Canary Sector 150 connectivity map Sector 150 · Sports City
Confluence Point

Direct arterial nexus connecting Noida, Greater Noida, Faridabad, and Jewar Airport.

Confidential Master Plan & 3D Floor Layouts

5/5

Architectural CAD master plans and high-resolution dimensional blueprints are confidential. Tap any layout below to unlock complete room dimensions and cluster drawings directly on WhatsApp.
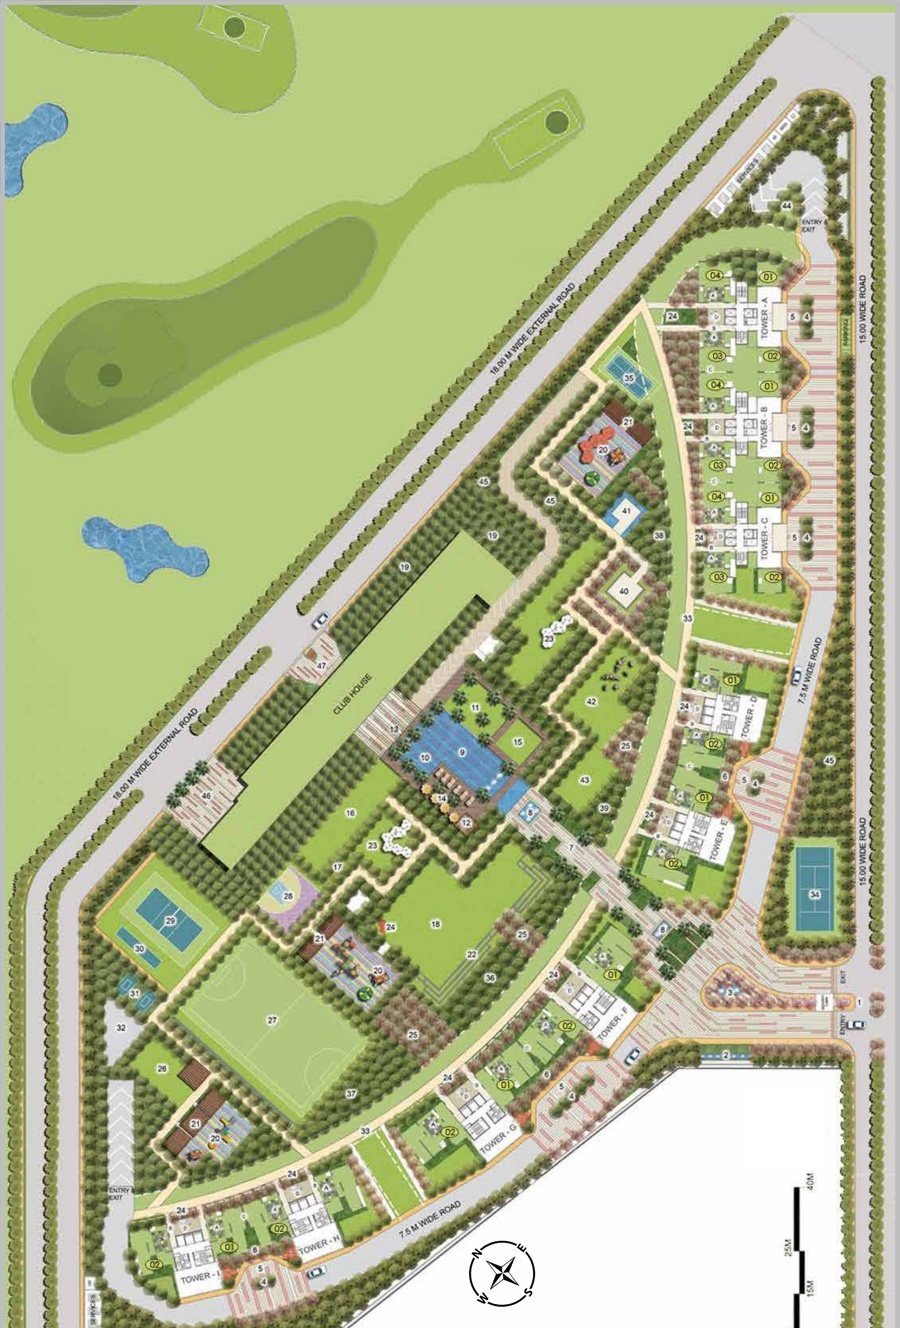
Master Site Layout
12.55 Acres Full CAD Zoning & Golf Frontage
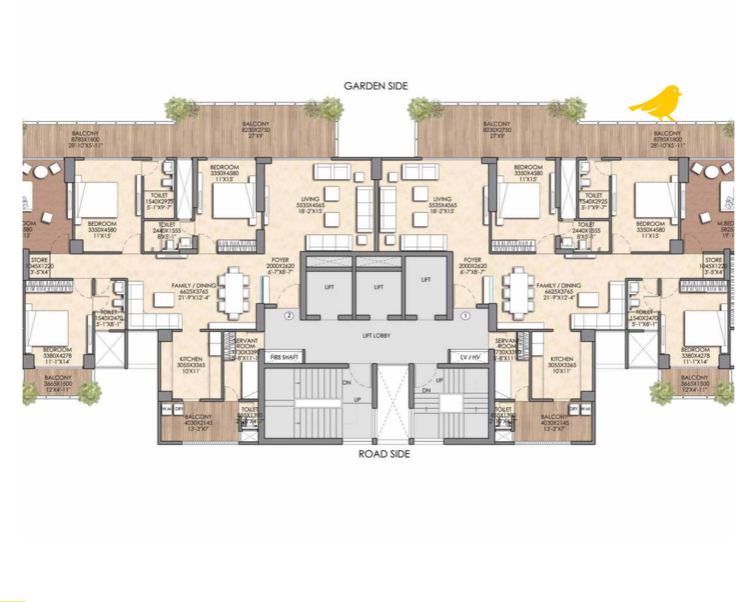
4 BHK Layout
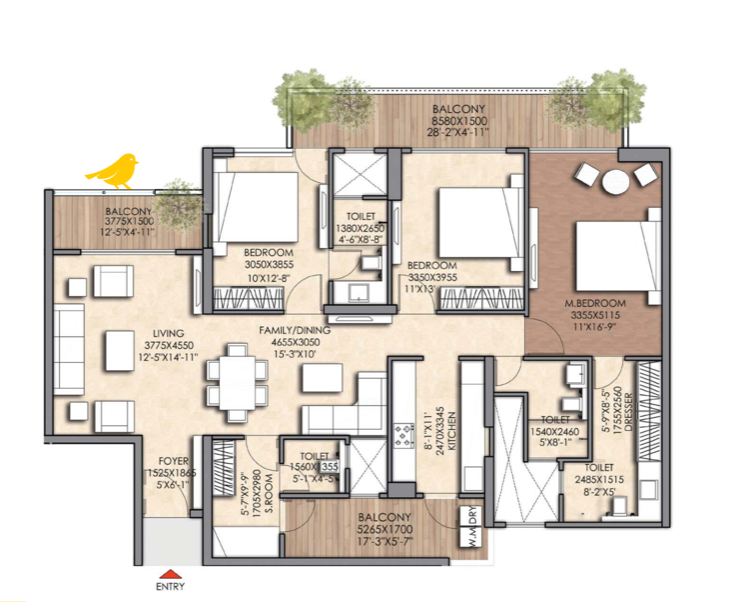
3,355 Sq. Ft. Carpet 2,067.35 · 566 Balcony
3 BHK Layout
2,555 Sq. Ft. Carpet 1,618.88 · 438 Balcony
Instant Delivery
WhatsApp CAD High-Res Dimensional Blueprints
Prateek Canary Site Master Plan

Unlock 12.55-Acre Master Plan

4 BHK Luxury Layout 3355 sqft

Unlock 4 BHK (3,355 sq. ft.)

3 BHK Luxury Layout 2555 sqft

Unlock 3 BHK (2,555 sq. ft.)

3 BHK Deluxe Layout 2040 sqft

Unlock 3 BHK (2,040 sq. ft.)

4 BHK Luxury + Servant Room

3,355 sq. ft. Total · Carpet 2,067.35 · Price on Request
  • 4 En-Suite Bedrooms: Spacious suites with attached dressers and bath fittings
  • Family & Dining Hall: Grand 22-foot entertainment zone opening to fairway views
  • 566 sq. ft. Balcony: Wrap-around continuous verandas overlooking golf greens

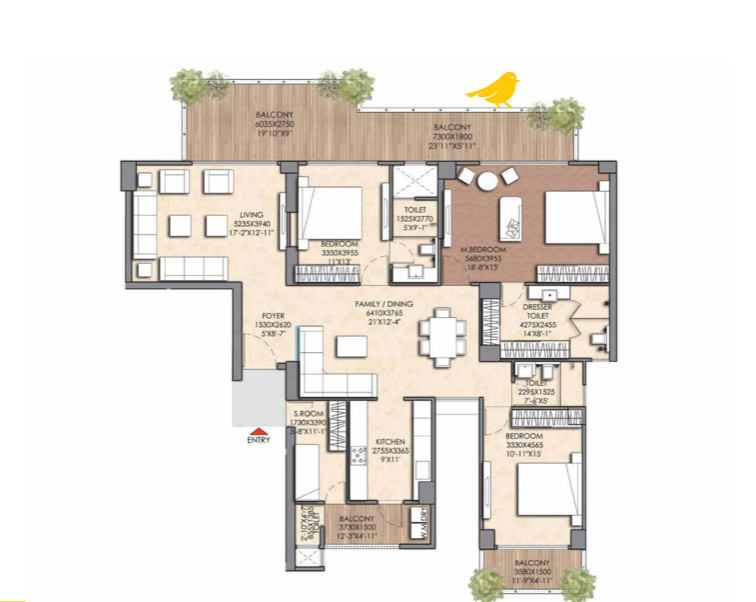
3 BHK Luxury + Servant Room

2,555 sq. ft. Total · Carpet 1,618.88 · ₹6.15 Cr*
  • 3 Bedroom Suites: Dedicated master dressing alcove and private balconies
  • Dedicated Servant Quarter: Separate staff entrance for complete household privacy
  • 438 sq. ft. Balcony: Panoramic deep deck capturing morning sunrise and golf breezeways

Instant Blueprint Delivery on WhatsApp

Detailed dimension schedules, structural loadings, and carpet area calculations are shared immediately upon verification.

Sector 150 Noida

Uncage The Opulence.
Experience Prateek Canary.

Request an exclusive site walkthrough, confidential inventory status, and official payment schedule.

Get Price-List & Floor Plans

Share your details. Floor plans, payment schedule & brochure reach you on WhatsApp.

+91
I want to